
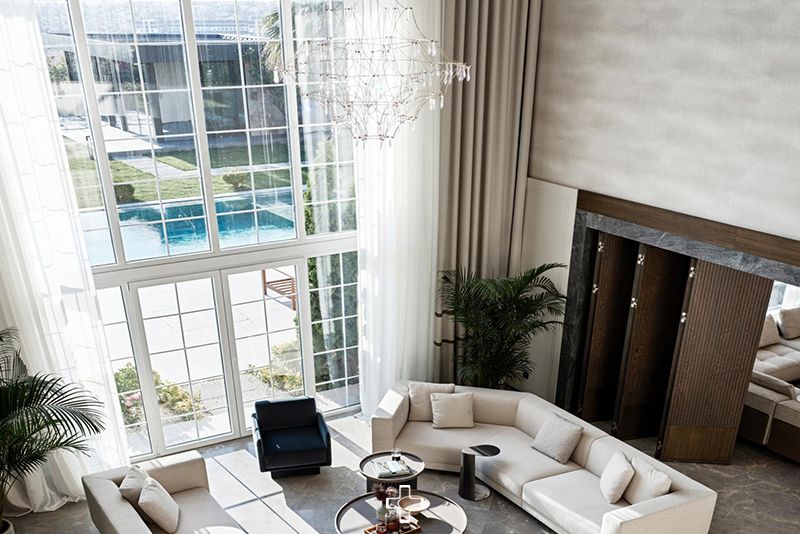
Inspired by the serene and functional architecture of Pelican Hill Mansions, the lighting design aims to highlight architectural forms while carrying the structure’s strong relationship with natural light into the night.
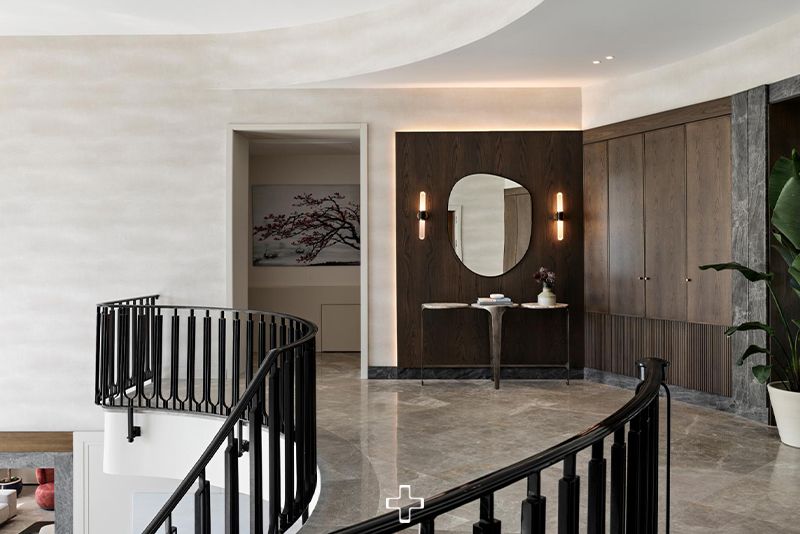
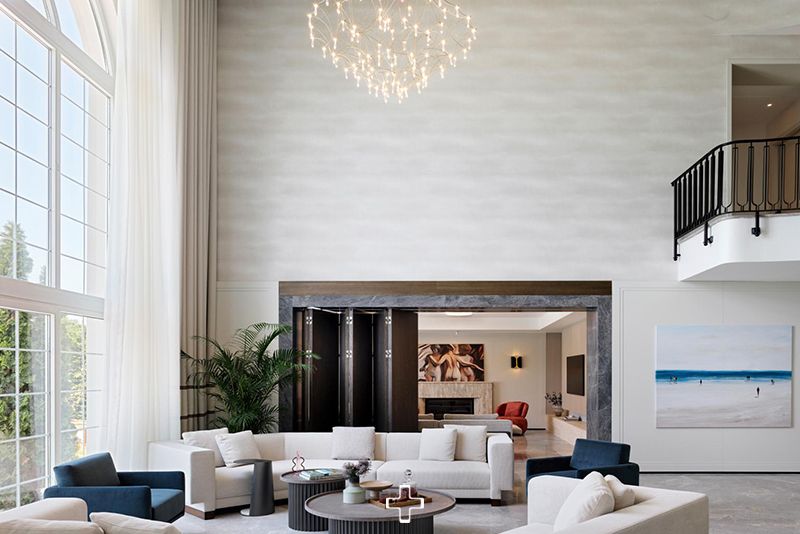
The welcoming ambiance created by the double-sided wall sconces at the entrance marks the first step of the interior light journey, complemented by decorative ceiling lighting in the foyer. In the double-height void and sculptural staircase area connecting the ground floor to the upper level, the spotlight layout following the soft curved ceiling completes the architectural lines. To strengthen the visual connection between indoor and outdoor spaces without altering the effect of natural light streaming through the high arched windows, the decorative pendant in the gallery void is supported by narrow-beam accent spots along the walls.
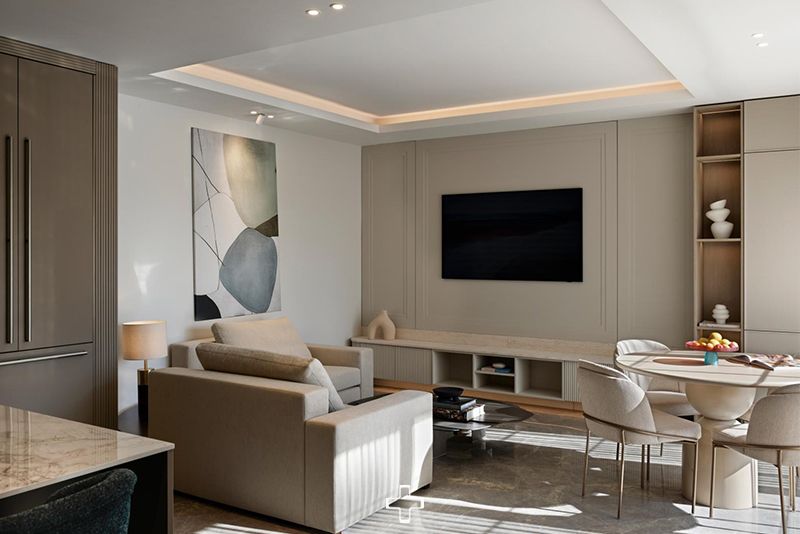
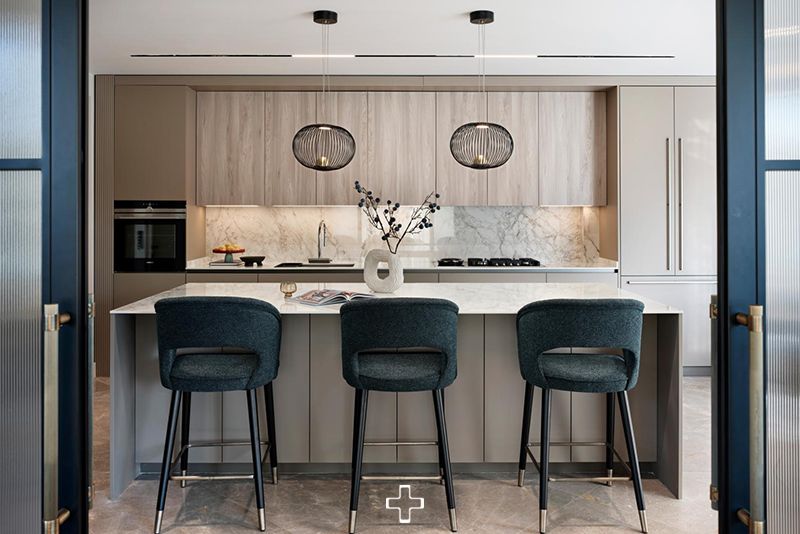
In the ground floor shared living spaces, transitions between areas are emphasized with a fluid lighting scheme. Indirect light concealed within ceiling details combines with the flexibility of spotlights and magnetic track systems to create a balanced atmosphere in general lighting, while decorative fixtures stand out as character-defining architectural objects.
On the upper level dedicated to private living areas, the sense of tranquility is reinforced. Soft touches of indirect and reflected light are blended with focused spotlights and decorative details, offering a comfortable lighting environment suited to the privacy of residential living.
-
Clients
Architect : XYZ Design
-
Our Team
Lighting Design : Pınar Çavuşoğlu

Project Manager : Mehmet Önen
-
“Inspired by the serene and functional architecture of Pelican Hill Mansions, the lighting design aims to highlight architectural forms while carrying the structure’s strong relationship with natural light into the night.