

Project Overview & Design Story
Located in Beşiktaş, Istanbul, with a unique view of the Bosphorus and the city skyline, the new headquarters office of Ata Holding – Tab Gıda – Ekur Construction is designed with a vision that showcases the seamless dialogue between architecture and light. In this project, shaped by a 400 m² square plan featuring circulation paths surrounding a central elevator core and an open office layout, the aesthetic expectations of the architectural team were merged with the comfort requirements of the users through lighting engineering.
Architectural Challenges & Innovative Solutions
When starting the lighting design, two major physical constraints of the building defined our main project parameters: low ceiling height and intense natural light brought by the fully glazed façade.
-
Illusion of Depth on the Ceiling and the Reception Desk: To break the heavy and gloomy perception that could be caused by a ceiling height of less than 280 cm, a circular Barrisol application was implemented in the entrance reception area. This circular light focus creates an illusion of depth along the vertical axis from the very moment of entry, welcoming corporate identity with a powerful prestige.
-
Fluid Lines and Architectural “Mirroring”: The curved drywall transitions on the corridor ceilings are framed with flexible indirect lighting fixtures. Black trimless channels, which perfectly mirror this curved geometry of the drywall ceiling’s outer edge with the floor plan, were carved out, and flush-mounted (surface-mounted) spotlights were integrated inside these channels. Thus, the lighting transformed into a guide that directs the space rather than dividing it.
-
Waffle Ceiling and Structural Rhythm: The industrial texture of the waffle ceilings in the open office area is supported by custom square pendant fixtures with homogeneous light distribution, remaining loyal to the ceiling’s own geometry. This way, while the industrial texture of the space is preserved, a rhythmic and structured ceiling layout is achieved in the workspaces.
-
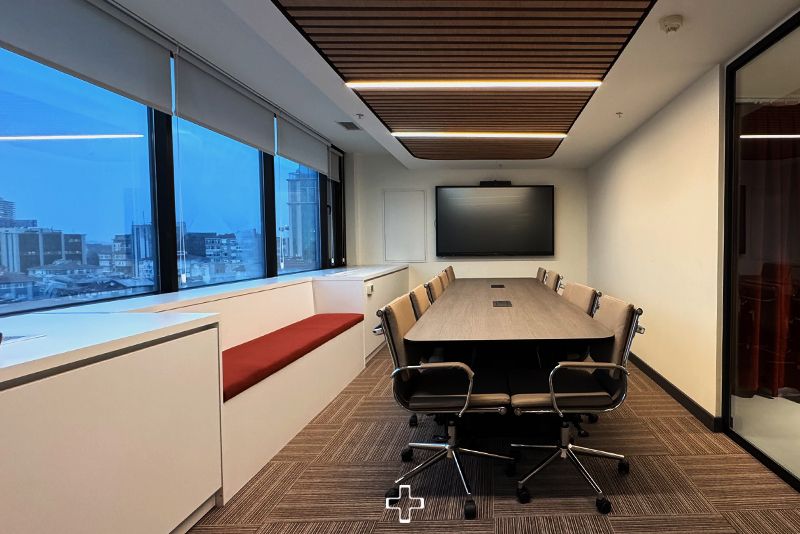
Natural Materials and Warm Transitions: Custom-sized surface-mounted opal linear fixtures are applied between the wooden slats on the meeting room ceiling. The natural warmth of wood combined with the modern line of opal light creates an atmosphere that enhances professional focus.
From Construction Site to Delivery: Behind the Scenes of Light
For us at Moonenlight, a project is never just about finished light fixtures. Behind this project lies hours spent in Istanbul traffic, site visits carried out under the dusty and challenging conditions of the construction site, and meticulous mock-up (sample) application processes conducted for light color (Kelvin) and glare controls. To bring the right lighting scenarios to life, the placement of each fixture was tested and applied with millimeter-level calculations on-site.
User Experience & Smart Scenarios
The focus of the project was the users’ previous office complaints regarding light fatigue and their preference for “dimmed, eye-friendly light.” Even during hours when the office receives intense natural light through its fully glazed façade, visual comfort is never compromised thanks to our high glare-control (UGR) fixtures and tailored smart lighting scenarios.
Dynamic scenarios that can be activated gradually provide employees with a highly comfortable, perfectly balanced, and serene working environment at any hour of the day.
Conclusion
Ata Holding – Ekur Construction Headquarters Office is a timeless Moonenlight project where engineering meets aesthetics and technical precision meets design. We are proud to have designed a workspace that does not compete with the light of Istanbul, but rather lives in perfect harmony with it.

-
Clients
Company : Ata Holding

Main Contractor : Ekur İnşaat
-
Our Team
Lighting Design : Sefa Gelişen

Project Manager : Mehmet Önen
-
“When starting the lighting design, two major physical constraints of the building defined our main project parameters: low ceiling height and intense natural light brought by the fully glazed façade.