
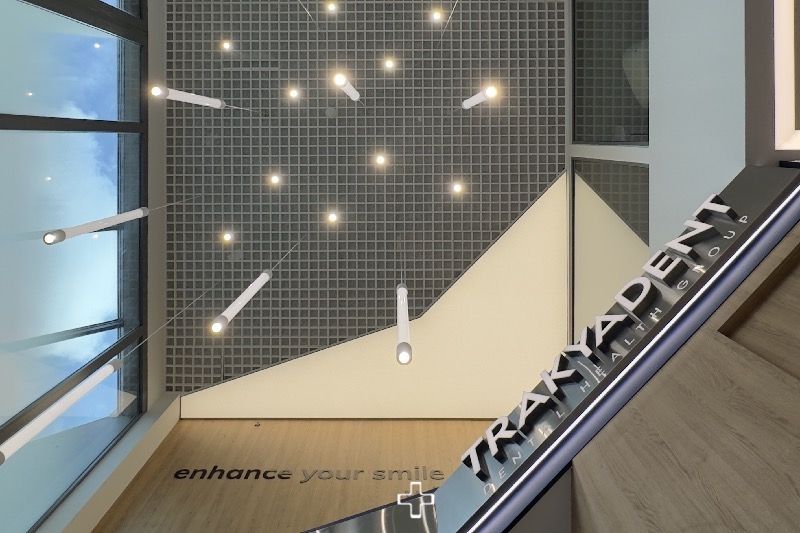
The architectural lighting design for the Trakya Dent Dental Policlinic project follows a discipline that ensures spatial continuity while responding to the unique functional and aesthetic requirements of each area.
The welcoming area features a lighting scheme designed to emphasize the sense of volume provided by the double-height gallery space. Suspended opal tube luminaires hang from the high ceiling, greeting patients and visitors with a warm, inviting atmosphere. Recessed mini spotlights, strategically integrated within the baffle ceiling cells and placed below the tube fixtures, provide the necessary ambient illuminance on the floor while highlighting the structural depth of the ceiling.
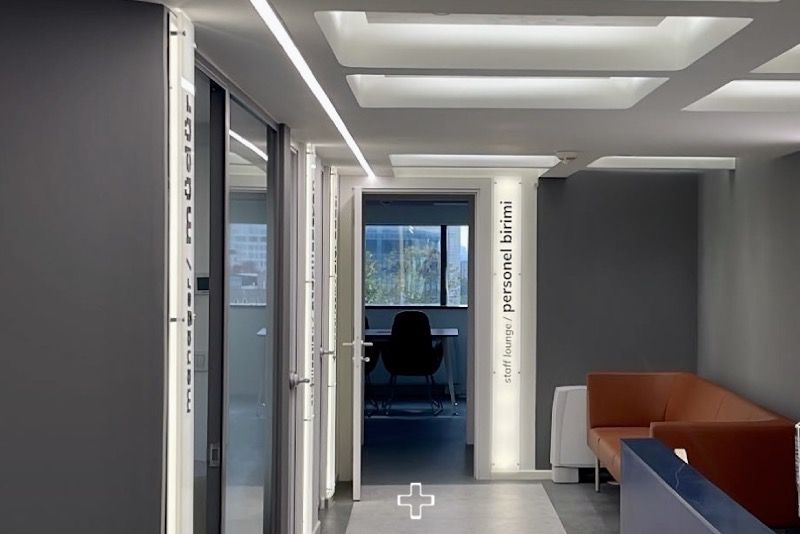
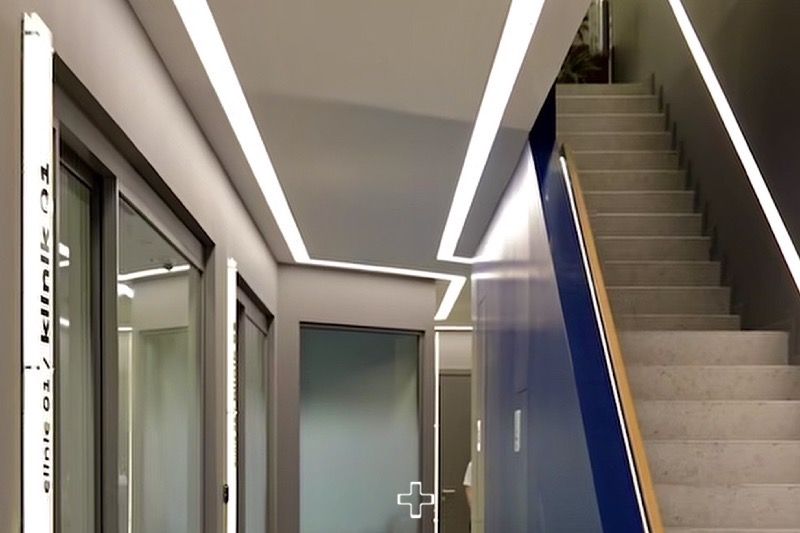
the ground floor circulation routes, recessed linear lighting lines were specified to introduce fluidity and a strong sense of wayfinding to the space.
The linear lighting language established in the corridors continues along the staircase connecting the ground and first floors. Running seamlessly parallel to the stairs, this recessed linear element reinforces the spatial connection between the two levels while offering a safe, rhythmically guided experience for users.
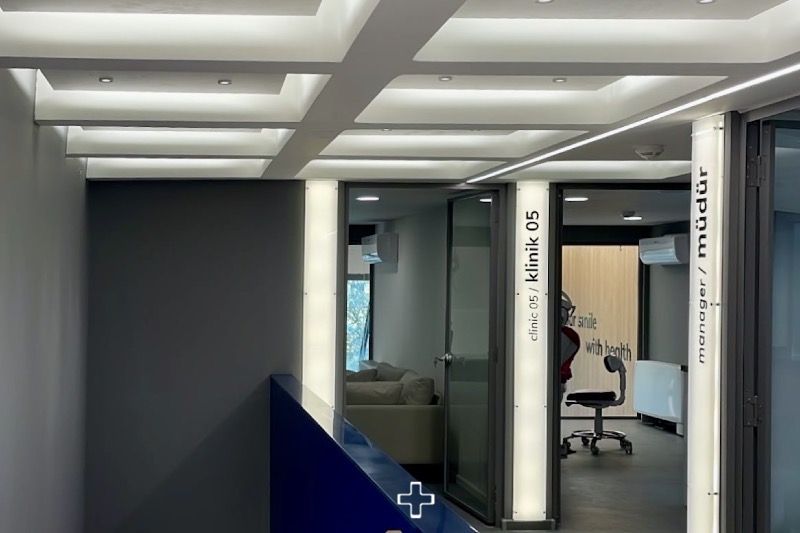
To overcome the spatial constraints of the lower ceiling height on the first floor, custom-engineered lighting solutions were developed to eliminate any feeling of confinement. Custom square pendant fixtures integrated into the coffered ceiling cast indirect light upward, enhancing the perception of vertical depth. Mini spotlights recessed within these fixtures meet the general lighting requirements, while continuous recessed linear profiles seamlessly tie the floor into the overall design language.
Within the clinical areas—where patient examination and treatment take place—the primary focus was set on high visual comfort and glare prevention. Recessed downlights with opal diffusers were selected to ensure a uniform, soft light distribution that eliminates direct glare for patients in treatment positions. Additionally, concealed indirect cove lighting softens the clinical environment with a calming, relaxing atmosphere while enriching the spatial depth of the rooms.
-
Clients
Architect : Pan Design Lab
-
Our Team
Lighting Design : Pınar Çavuşoğlu / Mehmet Önen

Project Manager : Sefa Gelişen
-
“The architectural lighting design for the Trakya Dent Dental Policlinic project follows a discipline that ensures spatial continuity while responding to the unique functional and aesthetic requirements of each area.